John Preston

BEDS2
BATHS2 full
SQUARE FEET1,710
MLS#181847
STATUSACTIVE
PROPERTY TYPEResidential -
SUBDIVISIONBATTLE MOUNTAIN
Property Description
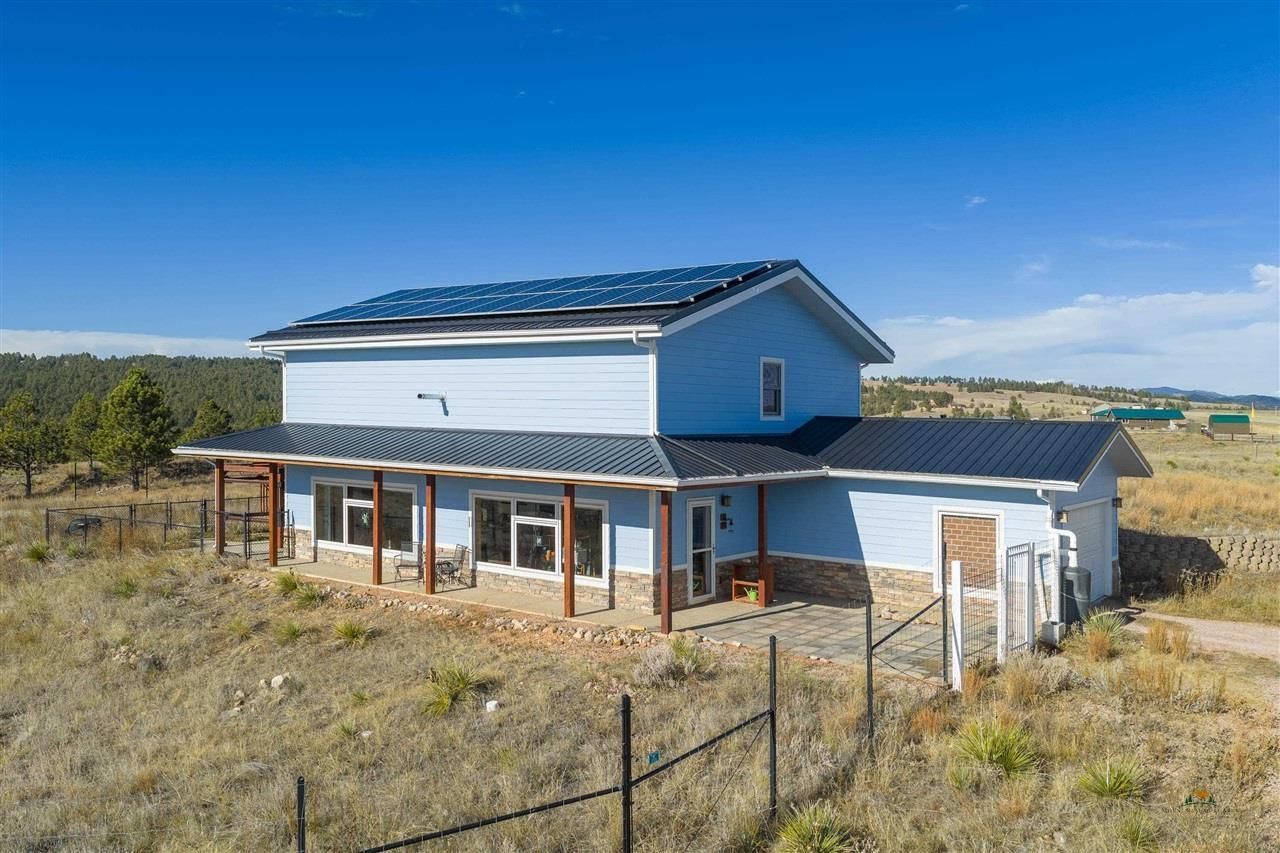
Discover the freedom and efficiency of living on this serene 6.16-acre parcel, featuring a thoughtfully designed home built in 2012. Created with intention and sustainability in mind, this property offers an open, flexible layout that supports a big life on a small footprint. The main house welcomes you with a light-filled living and dining area, enhanced by south-facing windows that capture warmth and natural light throughout the day. A pellet stove adds cozy comfort, while the efficient galley kitchen features solid-surface countertops and smart design choices that make daily living effortless. The home includes 1 bedroom & 1 bathroom on the main level, each with generous closets and storage, offering practicality without sacrificing simplicity. The second level loft area offers a second bedroom, office area and den area. Built with SIP wall and roof construction, a metal roof, and durable manufactured siding, the home is designed for longevity and energy efficiency. Step outside to a private patio area surrounded by chain-link fencing?perfect for pets, gardening, or relaxing in your own protected outdoor space. Raised garden beds and perimeter fencing around the home provide additional structure and security. An attached one-car garage adds convenience, while the additional cottage house with its own attached garage offers valuable flexibility?ideal for a studio, workspace, or comfortable lodging for guests. Call now to schedule your appointment to view.
Property Features
Property Type: Residential -
Cooling: None
Days on Market: 1
Fireplaces: 1
Garage: 2 car attached
Heating: Electric, Pellet Stove, Active Solar, Passive Solar, C
Lot Size: 6.16 Acres
Roof Type: Other (See Remarks), Metal
Year Built: 2013
Feature Descriptions
Exterior: Frame
Fencing: Metal, Partial
Fireplace: Pellet Stove, Fireplace, In Living Room 1
Flooring: Stained Cement Floor
HOA Fee Inclusions: Other (See Remarks)
Interior: Ceiling Fan(s), Vaulted Ceiling(s), Office
Laundry: Main Level
Lot Dimensions: 0
Lot Features: 5-10 Acres, Bluff Site
SQFT Living Area: 1710
SQFT Total: 1710
SQFT Upper Total: 1102
Listed By / Shown By
Listed By
Agency Name: Heartland Real Estate
Agency Phone: 605-745-6772
Shown By
Agent Name: John Preston Broker/Owner
Agent Phone: (605) 381-0555

Estimate Your Payment
Estimated Payment
$ 2,850.51 per month $2,665.30 Principal & Interest $0.00 Property Tax (data not provided by mls) $185.21 Homeowner's InsuranceChange Payment Information
Privacy Policy / DMCA Notice / ADA Accessibility


This site is hosted, designed and copyright
© 1994 - 2026 by
Delta Media Group, Inc. -- Patent Pending --