John Preston

BEDS5
BATHS2 full 1 partial
SQUARE FEET3,583
MLS#181796
STATUSACTIVE
PROPERTY TYPEResidential -
SUBDIVISIONNEWHOUSE SUBD
Property Description
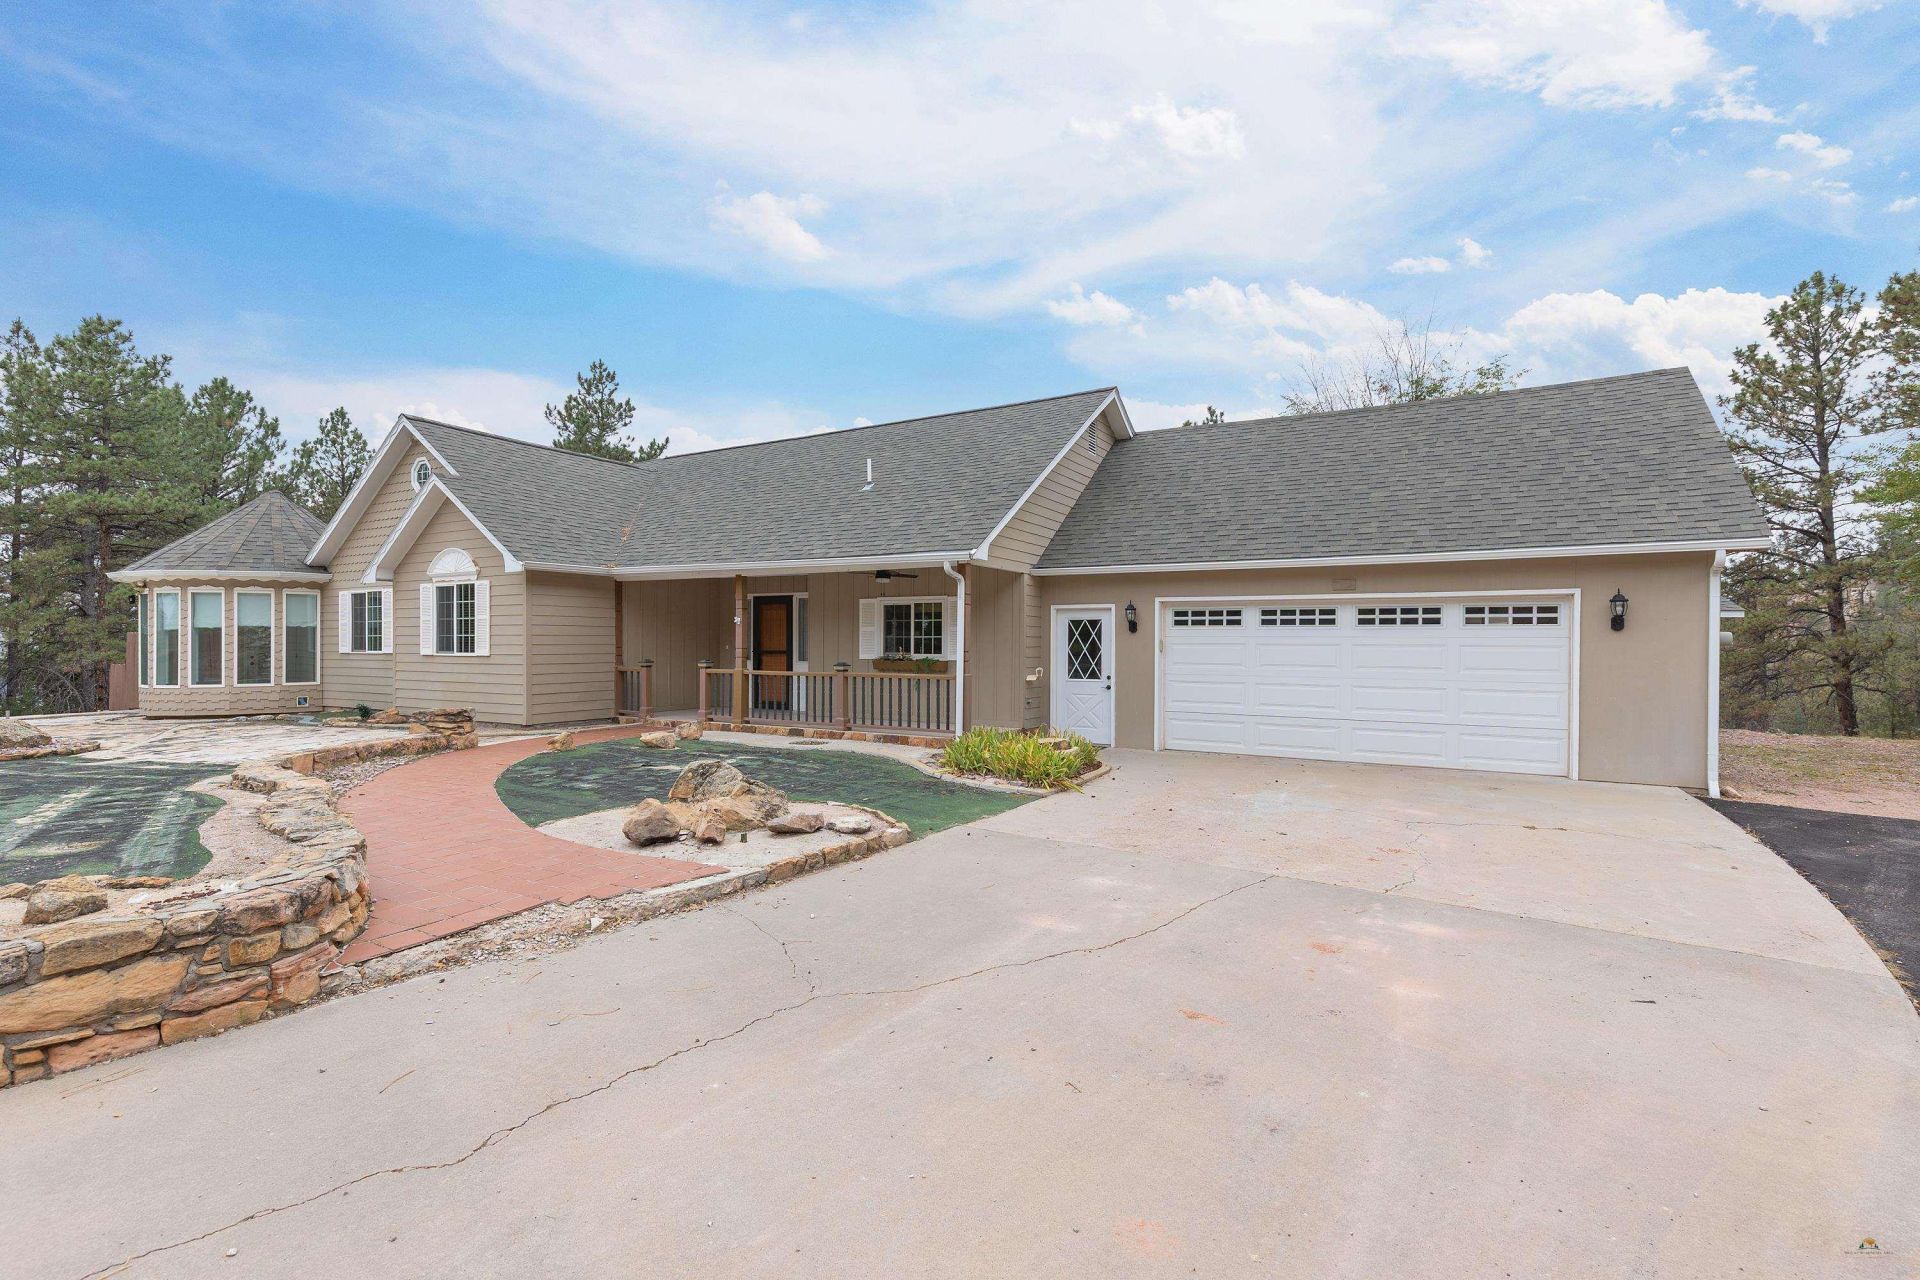
Tucked away at the very end of Valley View Drive, just outside the Hot Springs city limits, this beautiful 11.11-acre property offers privacy, convenience and breathtaking Black Hills views! Surrounded by trees with gorgeous scenery in every direction, you'll feel miles away while being just minutes from town. This spacious 5-bedroom, 2.5-bath home features an open kitchen, dining and living area with access to a private backyard and large concrete patio, perfect for entertaining or enjoying the peaceful surroundings. The primary suite features a beautifully remodeled bathroom, completed in 2025, with double sinks and a generous walk-in closet. A second kitchen and dining area within the home, complete with its own entrance and adjoining bedroom, offers flexibility for guests or extended family. The oversized, finished 2-car garage includes a half bath and a 13x28 bonus room above, ideal for hobbies or additional workspace. A detached shed offers storage for tools and gardening equipment or potential to finish into a hobby space. Additional features include main-floor laundry, a paved driveway and shared community well. With 11.11 wooded acres to explore, beautiful outdoor gathering spaces and an end-of-the-road location that's hard to find, this property offers an incredible opportunity to enjoy the best of Black Hills living! $500 annual water association. $500 annual road maintenance comes out of 1st half of property taxes.
Property Features
Property Type: Residential -
Cooling: Central Air
Days on Market: 4
Garage: 2 car attached
Heating: Forced Air, Cove
Home Style: Ranch
Lot Size: 11.11 Acres
Roof Type: Composition
Year Built: 2003
Feature Descriptions
Exterior: Frame
Exterior: Dog Run
Fencing: Back Yard, Partial
Fireplace: Other (See Remarks), None
Flooring: Carpet, Tile, Hardwood, Laminate, LVP/LVT
HOA Fee Inclusions: Water, None
Interior: Ceiling Fan(s), Vaulted Ceiling(s), Walk-In Closet(s), Garage Sink, Office, Loft, Game Room, Den/Study
Laundry: Main Level
Lot Dimensions: 0
Lot Features: 10-20 Acres, Forest/Hills, Partially Wooded
SQFT Living Area: 3014
SQFT Total: 3583
Listed By / Shown By
Listed By
Agency Name: Century 21 Stevens & Associates
Agency Phone: 605-745-5141
Shown By
Agent Name: John Preston Broker/Owner
Agent Phone: (605) 381-0555

Estimate Your Payment
Estimated Payment
$ 2,240.01 per month $2,094.46 Principal & Interest $0.00 Property Tax (data not provided by mls) $145.54 Homeowner's InsuranceChange Payment Information
Privacy Policy / DMCA Notice / ADA Accessibility


This site is hosted, designed and copyright
© 1994 - 2026 by
Delta Media Group, Inc. -- Patent Pending --