John Preston

BEDS3
BATHS2 full
SQUARE FEET1,131
MLS#181784
STATUSACTIVE
PROPERTY TYPEResidential - Mobile Home
SUBDIVISIONEASTERN ACRES
Property Description
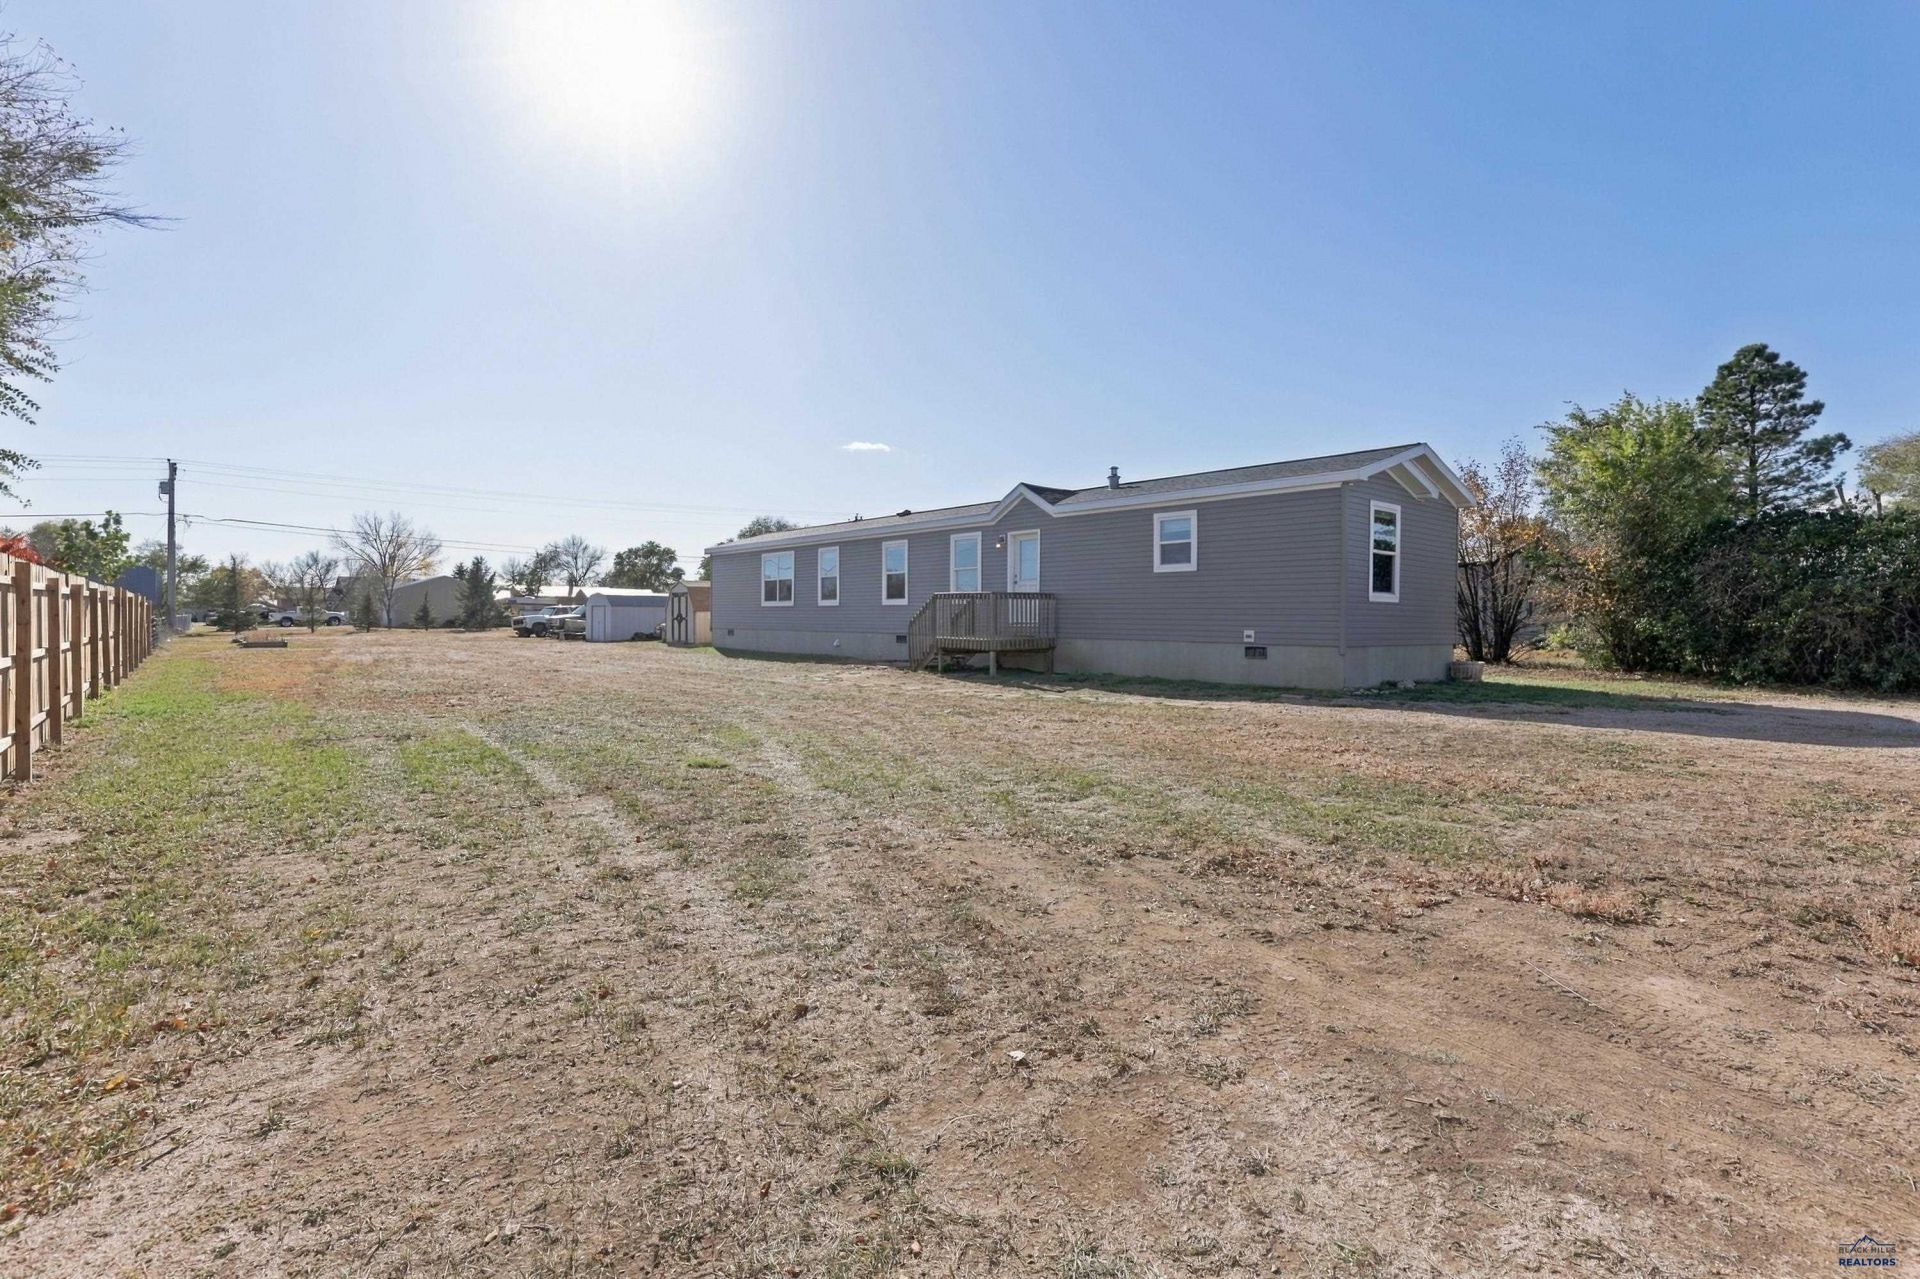
Situated on .48 acres of owned land, this 3-bedroom, 2-bath manufactured home is scheduled to be placed on a permanent foundation prior to closing! Inside, the open-concept floor plan features a spacious living area that flows into the dining room and kitchen. The kitchen offers a center island, stainless steel appliances and a gas range. The primary suite features a private bathroom complete with a soaking tub, separate shower and additional cabinetry for storage. Two additional bedrooms and a full bathroom complete the living space. A separate laundry room provides additional cabinetry, counter space and convenient access to the outdoors. With nearly half an acre of land, this property offers room to build a garage, park an RV or create an outdoor space to fit your needs. This home is ready for you to move in and make it your own!
Property Features
Property Type: Residential - Mobile Home
Cooling: Central Air
Days on Market: 5
Heating: Natural Gas, Forced Air
Home Style: Ranch
Lot Size: 0.45 Acres
Roof Type: Composition
Year Built: 2020
Feature Descriptions
Exterior: Other (See Remarks)
Fencing: Wood, Partial
Flooring: Carpet, Sheet Vinyl
Interior: Ceiling Fan(s)
Laundry: Main Level
Lot Dimensions: 0
Lot Features: Under .5 Acre, Flat, Interior Lot
SQFT Living Area: 1131
SQFT Total: 1131
Listed By / Shown By
Listed By
Agency Name: ENGEL & VOELKERS BLACK HILLS, LLC
Agency Phone: 605-716-4847
Shown By
Agent Name: John Preston Broker/Owner
Agent Phone: (605) 381-0555

Estimate Your Payment
Estimated Payment
$ 1,054.91 per month $986.37 Principal & Interest $0.00 Property Tax (data not provided by mls) $68.54 Homeowner's InsuranceChange Payment Information
Privacy Policy / DMCA Notice / ADA Accessibility


This site is hosted, designed and copyright
© 1994 - 2026 by
Delta Media Group, Inc. -- Patent Pending --