John Preston

BEDS4
BATHS2 full
SQUARE FEET1,956
MLS#181764
STATUSACTIVE
PROPERTY TYPEResidential -
SUBDIVISIONCOPPERFIELD VISTAS
Property Description
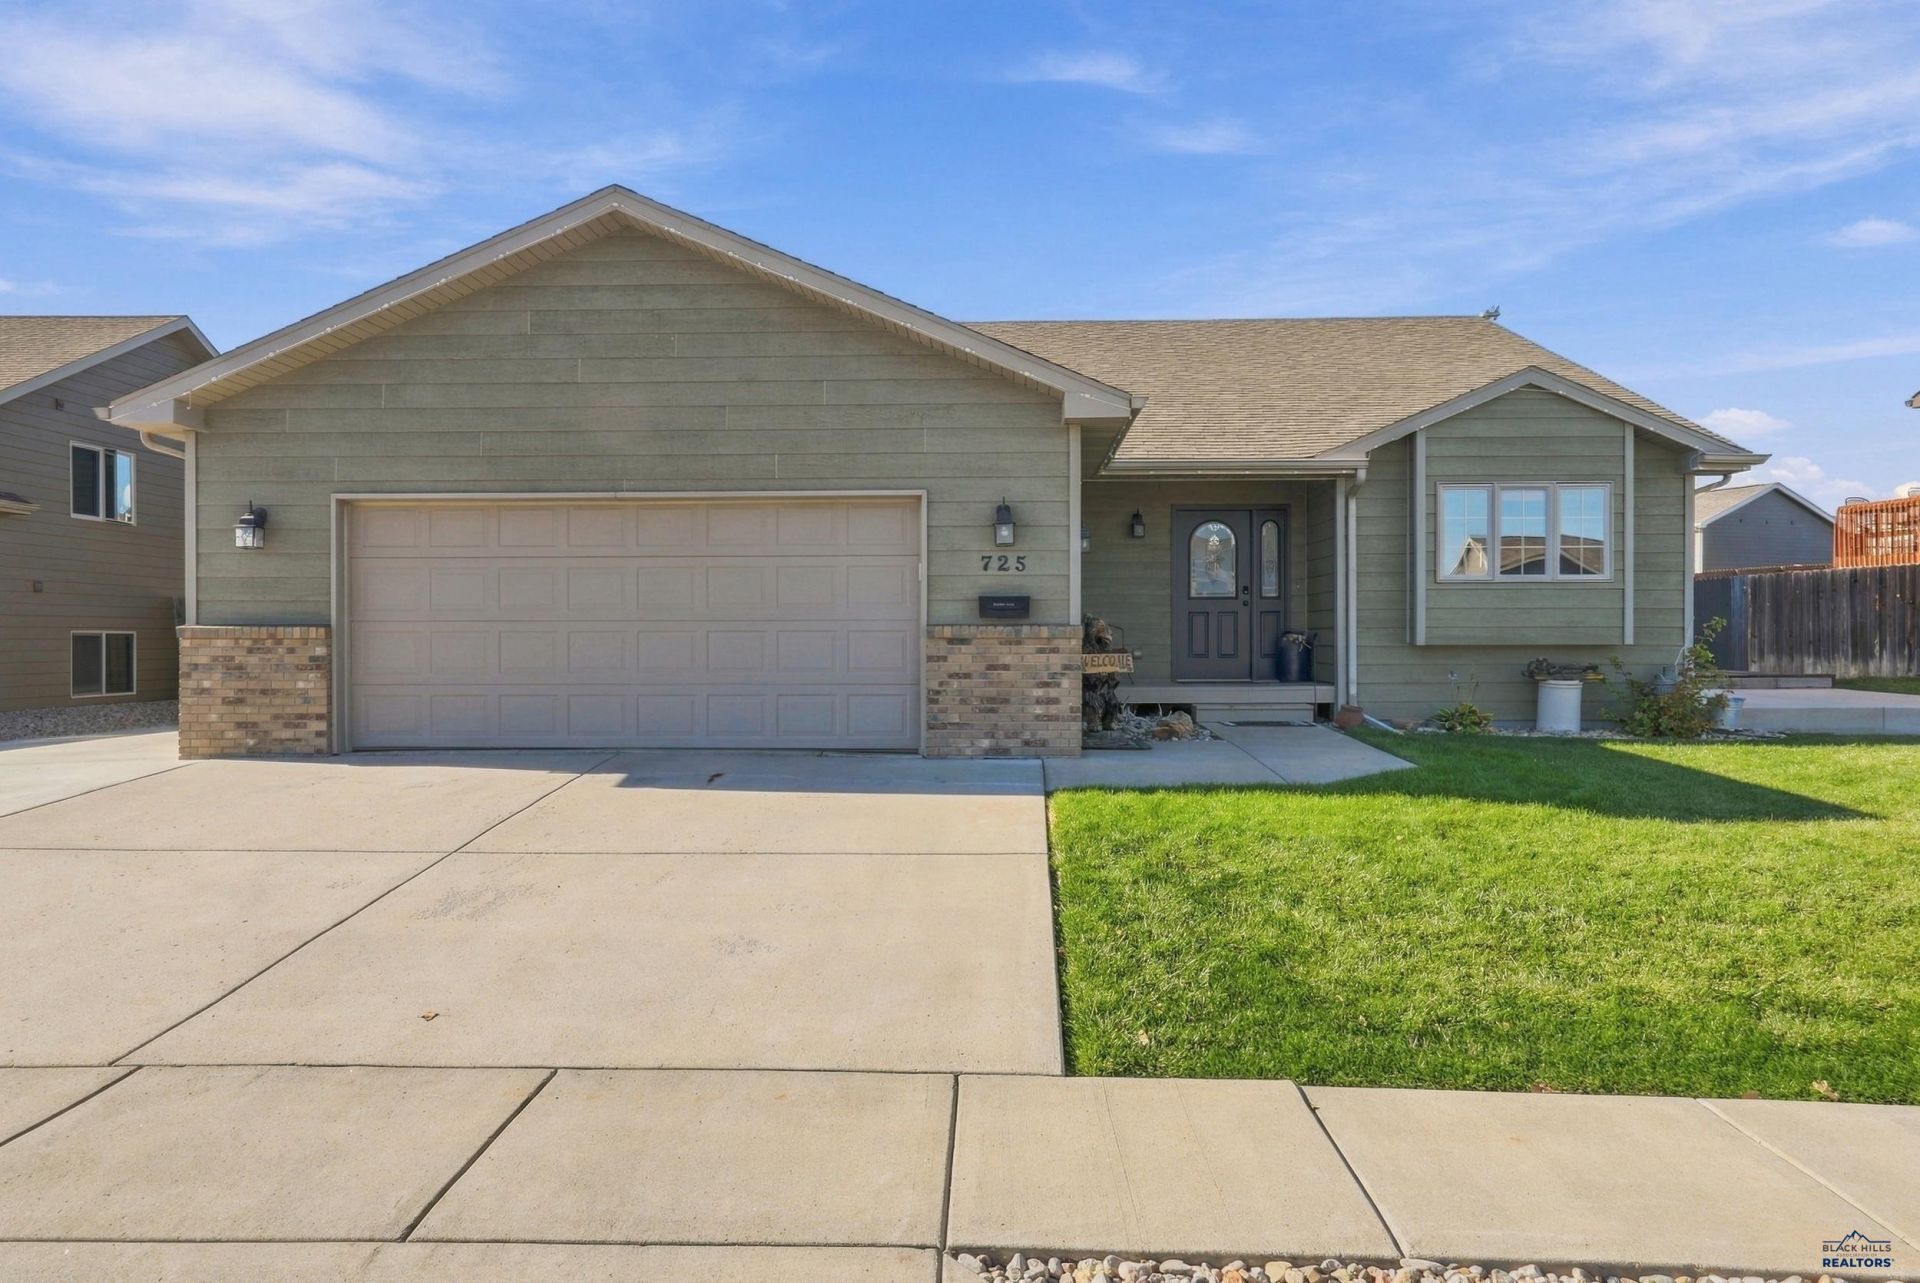
Some homes just feel like home, and 725 Copperfield Drive is it! This well maintained 4 bedroom, 2 bath, three level home features an attached two car garage, arched doorways, and an open layout. When you walk through the door you will find the kitchen includes a breakfast bar and space for a dining room table. Upstairs, you'll find a spacious living room and two bedrooms, including a large primary bedroom with bathroom access. Both bedrooms have walk in closets. The lower level offers a second living area, two additional bedrooms, a bathroom, and a laundry room. Outside, enjoy a nicely landscaped yard with a sprinkler system in both the front and back, an open deck, cement patio, shed, RV parking, and hot tub hookups. Listed by Cheyenne McGriff, RE/MAX RESULTS (605) 209-1988 and co-listed by Karen Soderquist, RE/MAX RESULTS (605) 381-4300.
Property Features
Property Type: Residential -
Basement: Yes
Cooling: Central Air
Days on Market: 6
Garage: 2 car attached
Heating: Natural Gas, Forced Air
Lot Size: 0.17 Acres
Roof Type: Composition
Year Built: 2009
Feature Descriptions
Basement/ Foundation: Full
Common Amenities: Playground
Exterior: Frame
Fencing: Privacy
Flooring: Carpet, Tile, LVP/LVT
Interior: Ceiling Fan(s)
Lot Dimensions: 0
Lot Features: Under .5 Acre, Flat
SQFT Living Area: 1892
SQFT Total: 1956
Listed By / Shown By
Listed By
Agency Name: RE/MAX RESULTS
Agency Phone: 605-341-4300
Shown By
Agent Name: John Preston Broker/Owner
Agent Phone: (605) 381-0555

Estimate Your Payment
Estimated Payment
$ 1,818.04 per month $1,699.92 Principal & Interest $0.00 Property Tax (data not provided by mls) $118.13 Homeowner's InsuranceChange Payment Information
Privacy Policy / DMCA Notice / ADA Accessibility


This site is hosted, designed and copyright
© 1994 - 2026 by
Delta Media Group, Inc. -- Patent Pending --