John Preston

BEDS5
BATHS2 full
SQUARE FEET2,090
MLS#181763
STATUSACTIVE
PROPERTY TYPEResidential -
SUBDIVISIONDIAMOND RIDGE SUBD
Property Description
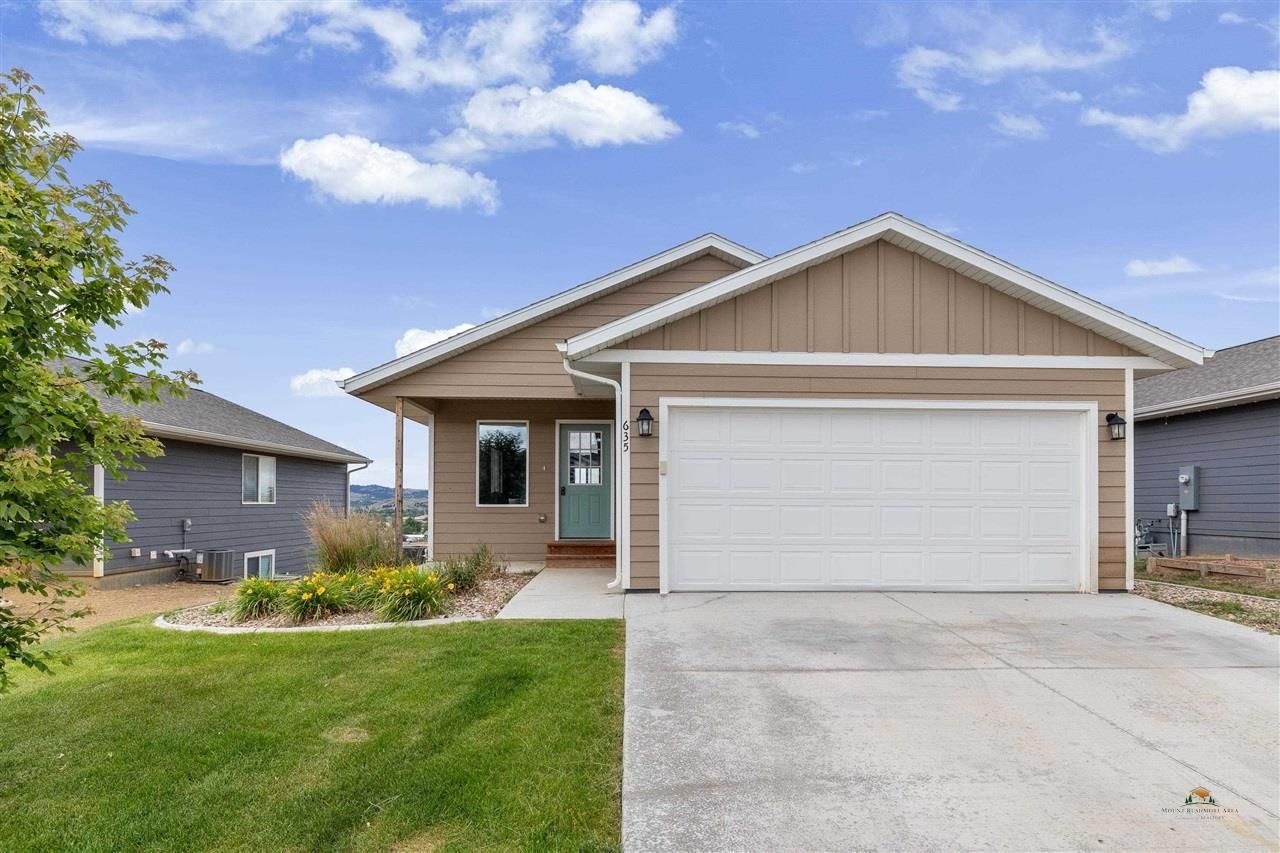
Listed by Shauna Sheets, KWBH, 605-545-5430. Need more room to spread out without stretching your budget? This ranch-style home offers a hard-to-find 5-bedroom layout, finished living space on two levels, and a great combination of comfort and value! The open-concept main level feels bright and welcoming, with great natural light, neutral finishes, durable laminate flooring, and warm wood accents throughout. The living room flows easily into the kitchen and dining area, creating a comfortable space for everyday living or gathering with friends. The corner kitchen features mocha-colored cabinetry, Whirlpool stainless steel appliances, and views of the downtown Rapid City skyline. Three bedrooms and a full bathroom complete the main level, while the fully finished walkout basement gives you even more flexibility with a spacious family room, two additional bedrooms, a second full bathroom, and a dedicated laundry/mechanical room. Step outside to enjoy the west-facing raised back deck or the covered patio below, offering two great spots to relax and enjoy the backyard. A 2-car garage, established landscaping, underground sprinkler system, durable LP SmartSide siding, and energy-efficient mechanical systems add everyday convenience. With easy access to shopping, dining, and major roads, this home offers the space and features to fit a variety of needs without the cost of building new. Come see the possibilities for yourself!
Property Features
Property Type: Residential -
Basement: Yes
Cooling: Central Air
Days on Market: 6
Garage: 2 car attached
Heating: Natural Gas, Forced Air
Home Style: Ranch
Lot Size: 0.15 Acres
Roof Type: Composition
Year Built: 2021
Feature Descriptions
Basement/ Foundation: Full, Walk-Out Access
Exterior: Frame
Fencing: Partial
Flooring: Carpet, Sheet Vinyl
Laundry: In Basement
Lot Dimensions: 0
Lot Features: Under .5 Acre, Interior Lot
SQFT Living Area: 2090
SQFT Total: 2090
SQFT Upper Total: 1045
Listed By / Shown By
Listed By
Agency Name: Keller Williams Realty Black Hills RC
Agency Phone: 605-343-7500
Shown By
Agent Name: John Preston Broker/Owner
Agent Phone: (605) 381-0555

Estimate Your Payment
Estimated Payment
$ 1,519.52 per month $1,420.79 Principal & Interest $0.00 Property Tax (data not provided by mls) $98.73 Homeowner's InsuranceChange Payment Information
Privacy Policy / DMCA Notice / ADA Accessibility


This site is hosted, designed and copyright
© 1994 - 2026 by
Delta Media Group, Inc. -- Patent Pending --