John Preston

BEDS4
BATHS2 full
SQUARE FEET1,992
MLS#181698
STATUSACTIVE
PROPERTY TYPEResidential -
SUBDIVISIONPINEDALE ADD
Property Description
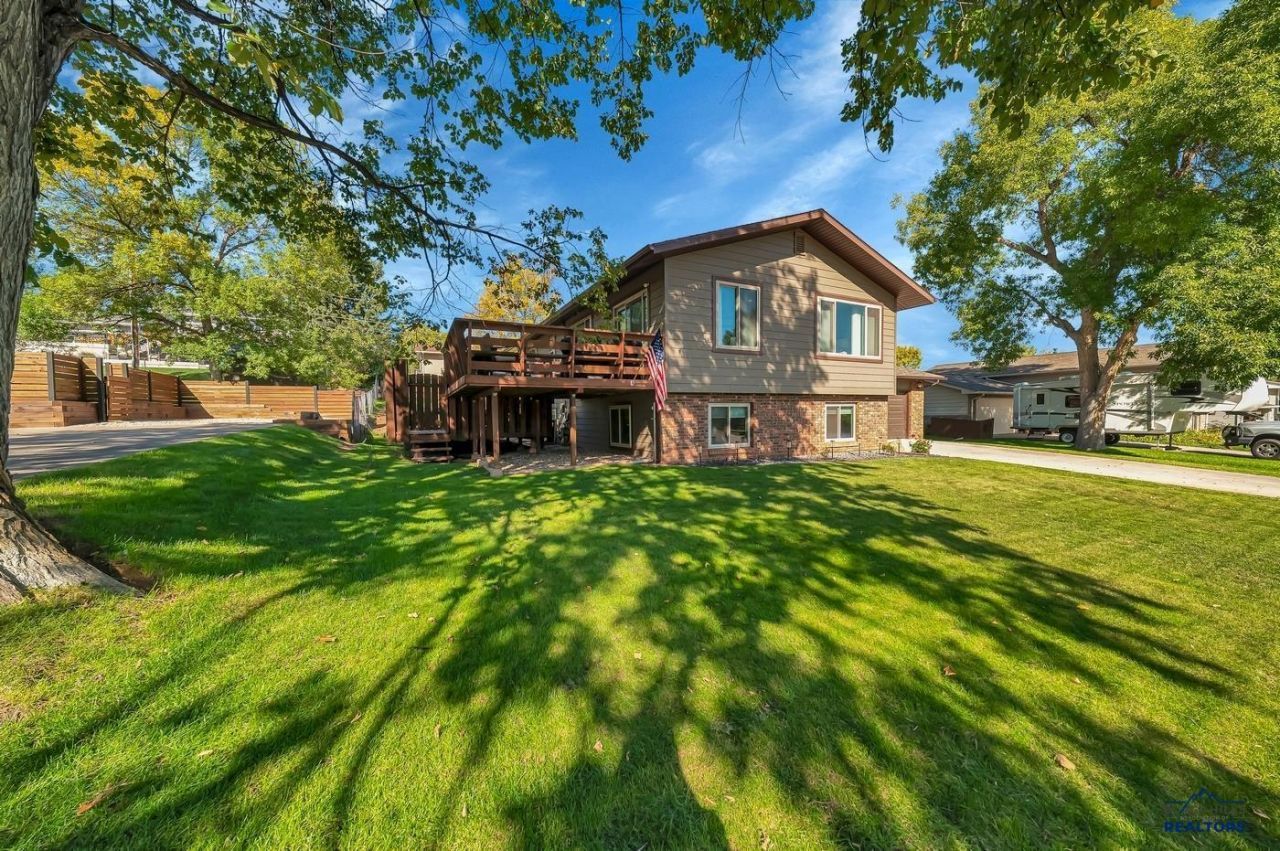
Light & bright, inviting contemporary 4-bedroom, 2-bathroom home in the desirable Pinedale neighborhood offers an impressive open 'Life Hub with a bright basement meant for fun & games! Listed by Jennifer Landguth, Hegg REALTORS, Inc. 605-381-8273.So many updates in this stunning home, that it feels new & is close to Stevens, Pinedale, West Middle & St Elizabeth Seton in the beautiful NW Area of Rapid City. As you enter the large foyer you have garage access & an organized closet. The wood stairs lead up to the living, kitchen & dining area. The 'Life Hub features Large windows, granite countertops, a large island, deep apron front sink, tons of storage, LG appliances, & a stainless hood vented out plus under-cabinet lighting! When it's time to celebrate, the nearby dining room can flex to an even larger table while the living area is a perfect for conversations in comfort. The spacious master bedroom hosts large closets with built in organizational systems. Bedroom #2 features a fun accent wall & built in closet organization. The main bath features a granite top, a 5' tile shower, & natural light! When it's time for fun & games the lower family room is the place for you with plenty of room for a crowd plus space for workout equipment, bar or a gaming. Bedrooms 3 & 4 are nice sized with great natural light & storage. The bath features cool black accents, shiny white tile & a large tile shower. The two-level deck is fun & leads to the huge, fenced backyard- an open pallet for a garden, outdoor living or a playground. The large 2 car garage features an epoxy floor, room for a shop, access to the back yard, has natural light and a sharp looking garage door. The main level was remodeled in 2016, the bsmt. Bath redone in 2022 & in 2026 the basement freshly updated. Fun detailing includes lighted door handles, black accent hardware, great light fixtures, new downstairs carpet, paint, & smoke/co2 detectors.This is the perfect house to call Home!
Property Features
Property Type: Residential -
Basement: Yes
Cooling: Central Air
Days on Market: 9
Garage: 2 car attached
Heating: Natural Gas, Forced Air
Lot Size: 0.22 Acres
Roof Type: Composition
Year Built: 1975
Feature Descriptions
Exterior: Frame
Fencing: Chain Link, Back Yard
Flooring: Carpet, Tile, Hardwood
Interior: Ceiling Fan(s), Vaulted Ceiling(s), Other (See Remarks), Granite/Quartz, Cable, Workshop, Game Room
Lot Dimensions: 0
Lot Features: Under .5 Acre, Flat
Other Equipment: Humidifier
SQFT Living Area: 1872
SQFT Total: 1992
Listed By / Shown By
Listed By
Agency Name: HEGG, REALTORS INC
Agency Phone: 605-336-2100
Shown By
Agent Name: John Preston Broker/Owner
Agent Phone: (605) 381-0555

Estimate Your Payment
Estimated Payment
$ 2,644.01 per month $2,472.22 Principal & Interest $0.00 Property Tax (data not provided by mls) $171.79 Homeowner's InsuranceChange Payment Information
Privacy Policy / DMCA Notice / ADA Accessibility


This site is hosted, designed and copyright
© 1994 - 2026 by
Delta Media Group, Inc. -- Patent Pending --