John Preston

BEDS4
BATHS3 full 1 partial
SQUARE FEET4,791
MLS#181656
STATUSACTIVE
PROPERTY TYPEResidential -
SUBDIVISIONOTHER
Property Description
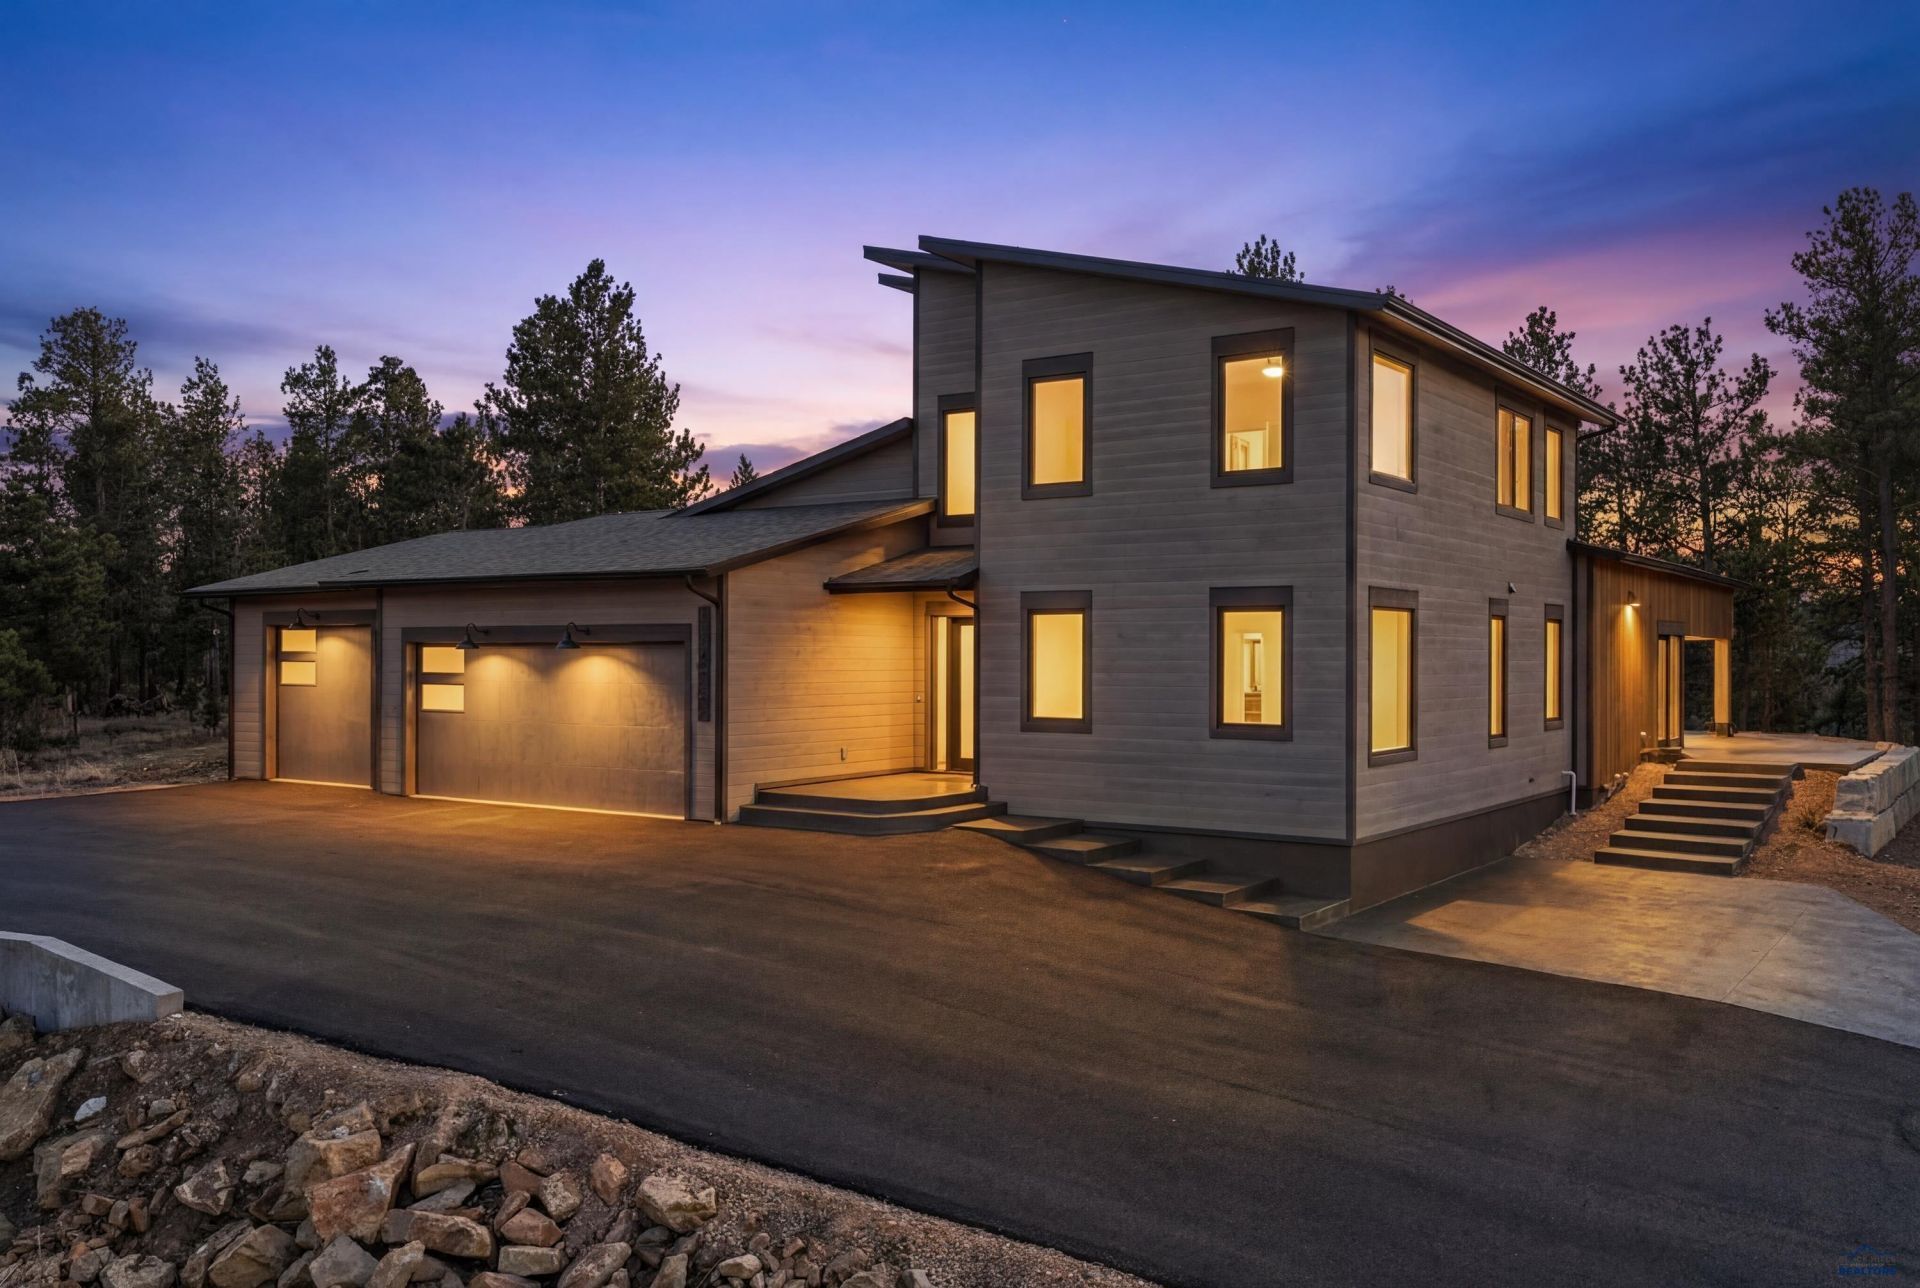
***Link to Video Tour https://www.youtube.com/watch?v=3MEkRFLmk74 Listed by Marnie Muffat, Sun Real Estate 605-545-0762. Experience elevated craftsmanship and modern luxury in this exceptional new construction home set on 2.45 acres, with over an acre perched on a stunning elevated plateau offering expansive, unobstructed views. This impressive 4-bedroom, 3.5-bath residence spans approximately 3,900 sq ft and was built well beyond standard code, showcasing superior materials, engineering, and attention to detail throughout. From the moment you enter through the one-of-a-kind custom glass front door, you're greeted by soaring ceilings and a breathtaking 39-foot wall of Sierra Pacific windows, flooding the home with natural light and framing the surrounding landscape. The main living space features dramatic ceiling heights up to 17.5 feet, enhanced by custom woodwork, alder trim, and thoughtfully integrated LED lighting with multiple zones and dimmers. The chef's kitchen is a true showpiece, complete with KraftMaid solid maple cabinetry, a massive granite island, and a full suite of high-end appliances including Wolf cooking appliances, a built-in coffee system, Bosch dishwasher, and premium True refrigeration units including a wine cooler and beverage center. The luxurious primary suite offers a spa-inspired bathroom highlighted by an expansive 5' x 9' custom shower with multiple shower heads, a Kohler smart toilet, and a large, fully customized walk-in closet featuring a center island, creating a true boutique-style feel. Every detail?from upgraded plumbing systems with individual PEX home runs to heated, backlit mirrors?has been carefully selected for both comfort and performance. The upper level includes two bedrooms and a bathroom, offering comfortable space with beautiful views. The main level also features a secluded guest suite complete with a full bath and its own separate heating and cooling environment, providing ideal comfort and privacy for visitors.
Property Features
Property Type: Residential -
Basement: Yes
Cooling: Central Air
Days on Market: 12
Garage: 3 car attached
Heating: Natural Gas, Forced Air
Home Style: Ranch
Lot Size: 2.45 Acres
Roof Type: Composition
Year Built: 2025
Feature Descriptions
Basement/ Foundation: Full
Exterior: Frame, Insulated Poured Concrete
Flooring: Carpet, Other (See Remarks)
HOA Fee Inclusions: Road Maintenance
Interior: Ceiling Fan(s), Vaulted Ceiling(s), Walk-In Closet(s)
Laundry: Main Level
Lot Dimensions: 0
Lot Features: 1-5 Acres, Forest/Hills, Rolling Slope
SQFT Living Area: 3891
SQFT Total: 4791
SQFT Upper Total: 2963
Listed By / Shown By
Listed By
Agency Name: SUN REAL ESTATE
Agency Phone: 605-342-9112
Shown By
Agent Name: John Preston Broker/Owner
Agent Phone: (605) 381-0555

Estimate Your Payment
Estimated Payment
$ 7,608.84 per month $7,114.46 Principal & Interest $0.00 Property Tax (data not provided by mls) $494.38 Homeowner's InsuranceChange Payment Information
Privacy Policy / DMCA Notice / ADA Accessibility


This site is hosted, designed and copyright
© 1994 - 2026 by
Delta Media Group, Inc. -- Patent Pending --