John Preston

BEDS4
BATHS3 full
SQUARE FEET2,880
MLS#181630
STATUSACTIVE
PROPERTY TYPEResidential -
SUBDIVISIONAUTUMN HILLS
Property Description
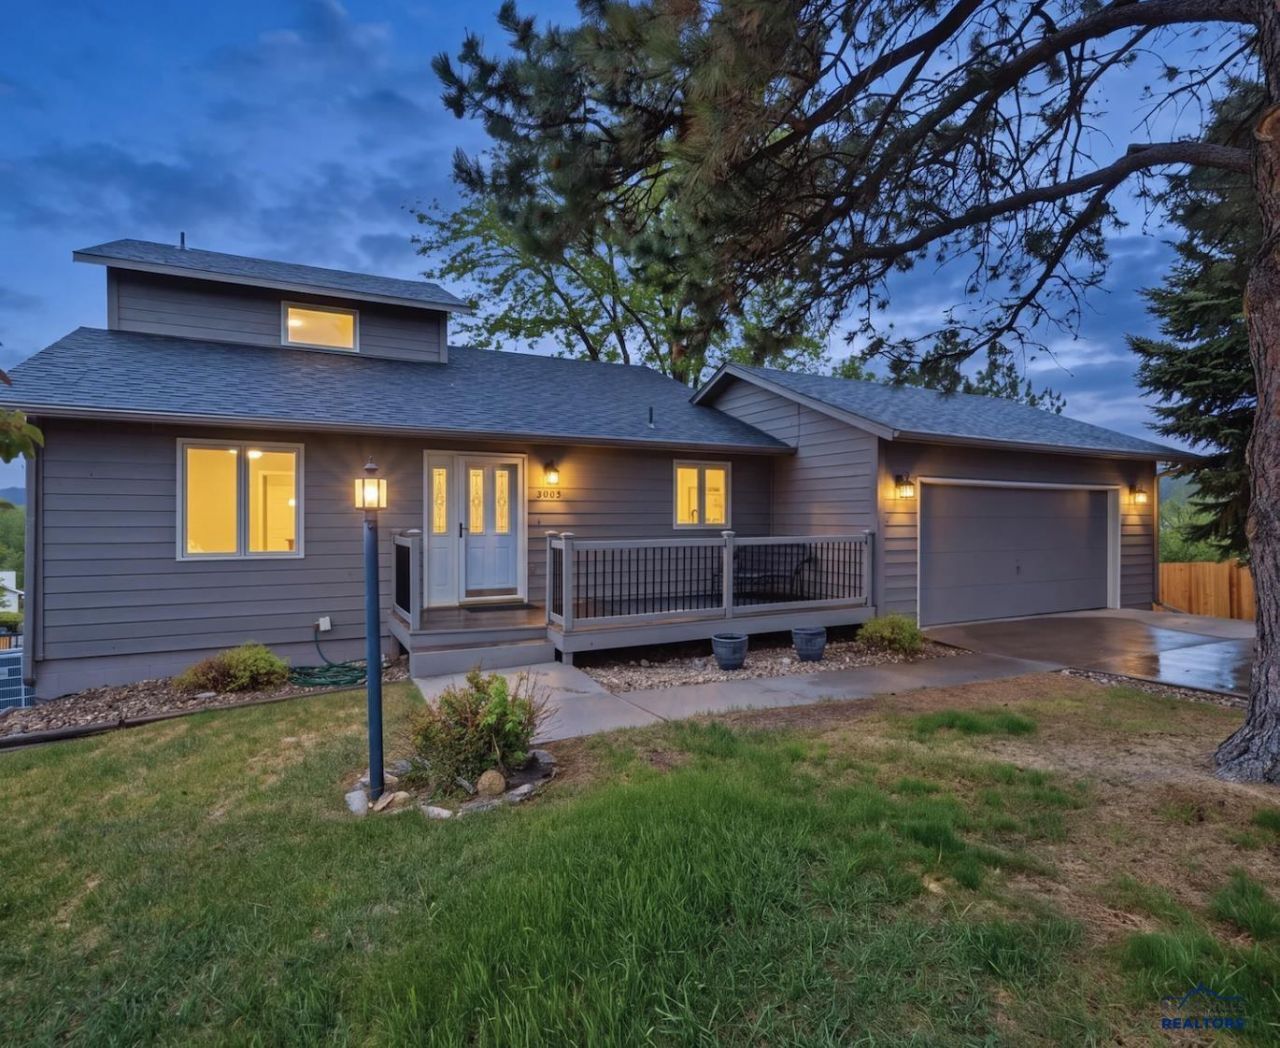
It's not often a home feels this peaceful and private all at once! Tucked into a quiet circle near Corral Drive Elementary, this Southwest home feels worlds away from town with incredible hill views, mature trees, & layered outdoor spaces. This home unfolds beautifully, spaces made for every part of the day. Morning coffee on the oversized front porch, dinner on the 22x10 deck off the kitchen, late night conversations under the glow of the backyard fence lighting, or slipping out onto the Juliet balcony from the primary suite before the rest of the house wakes up. With four separate outdoor living spaces, every level offers its own little escape. The multi level layout offers the perfect balance of togetherness and breathing room. With 4 bedrooms, 3 full bathrooms, a flex room for an office/gym/hobby space, & a warm living room centered around a beautiful brick pellet fireplace. The kitchen features quartz countertops, stainless steel appliances, & a trash compactor. The primary suite feels tucked away and private on its own level, with a large bathroom & balcony retreat, while the front bedroom's French doors add character you just don't see anymore. Downstairs, one of the bedrooms opens directly to the backyard through a walk out slider, making the lower level feel bright & connected. Out back, the story keeps going!! A charming playhouse that's been part of the property since the beginning sits among mature landscaping, raised garden beds, & a brand new wood privacy fence that transforms the yard into something straight out of a summer evening movie scene. Big updates include Class 4 shingles in 2023, recently repainted exterior, and new furnace and A/C in 2024. Kitchen appliances, washer, dryer, shed, garage storage, soffit lighting, and playhouse all stay. Some houses are viewed. This one is experienced.
Property Features
Property Type: Residential -
Basement: Yes
Cooling: Central Air
Days on Market: 14
Fireplaces: 1
Garage: 2 car attached
Heating: Electric, Pellet Stove, Forced Air, Heat Pump
Lot Size: 0.17 Acres
Roof Type: Composition
Year Built: 1985
Feature Descriptions
Basement/ Foundation: Full, Walk-Out Access, Completely Finished
Common Amenities: Playground
Exterior: Insulated Poured Concrete
Fencing: Privacy, Wood, Back Yard
Fireplace: Pellet Stove, Fireplace, In Living Room 1
Flooring: Carpet, Tile, Laminate
HOA Fee Inclusions: Recreational Facilities
Interior: Ceiling Fan(s), Granite/Quartz, Office
Lot Dimensions: 0
Lot Features: Under .5 Acre, Rolling Slope
SQFT Living Area: 2880
SQFT Total: 2880
Listed By / Shown By
Listed By
Agency Name: EXP REALTY
Agency Phone: 605-593-2763
Shown By
Agent Name: John Preston Broker/Owner
Agent Phone: (605) 381-0555

Estimate Your Payment
Estimated Payment
$ 2,199.16 per month $2,056.27 Principal & Interest $0.00 Property Tax (data not provided by mls) $142.89 Homeowner's InsuranceChange Payment Information
Privacy Policy / DMCA Notice / ADA Accessibility


This site is hosted, designed and copyright
© 1994 - 2026 by
Delta Media Group, Inc. -- Patent Pending --