John Preston

BEDS5
BATHS3 full
SQUARE FEET2,978
MLS#181627
STATUSACTIVE
PROPERTY TYPEResidential -
SUBDIVISIONVERNON HEIGHTS
Property Description
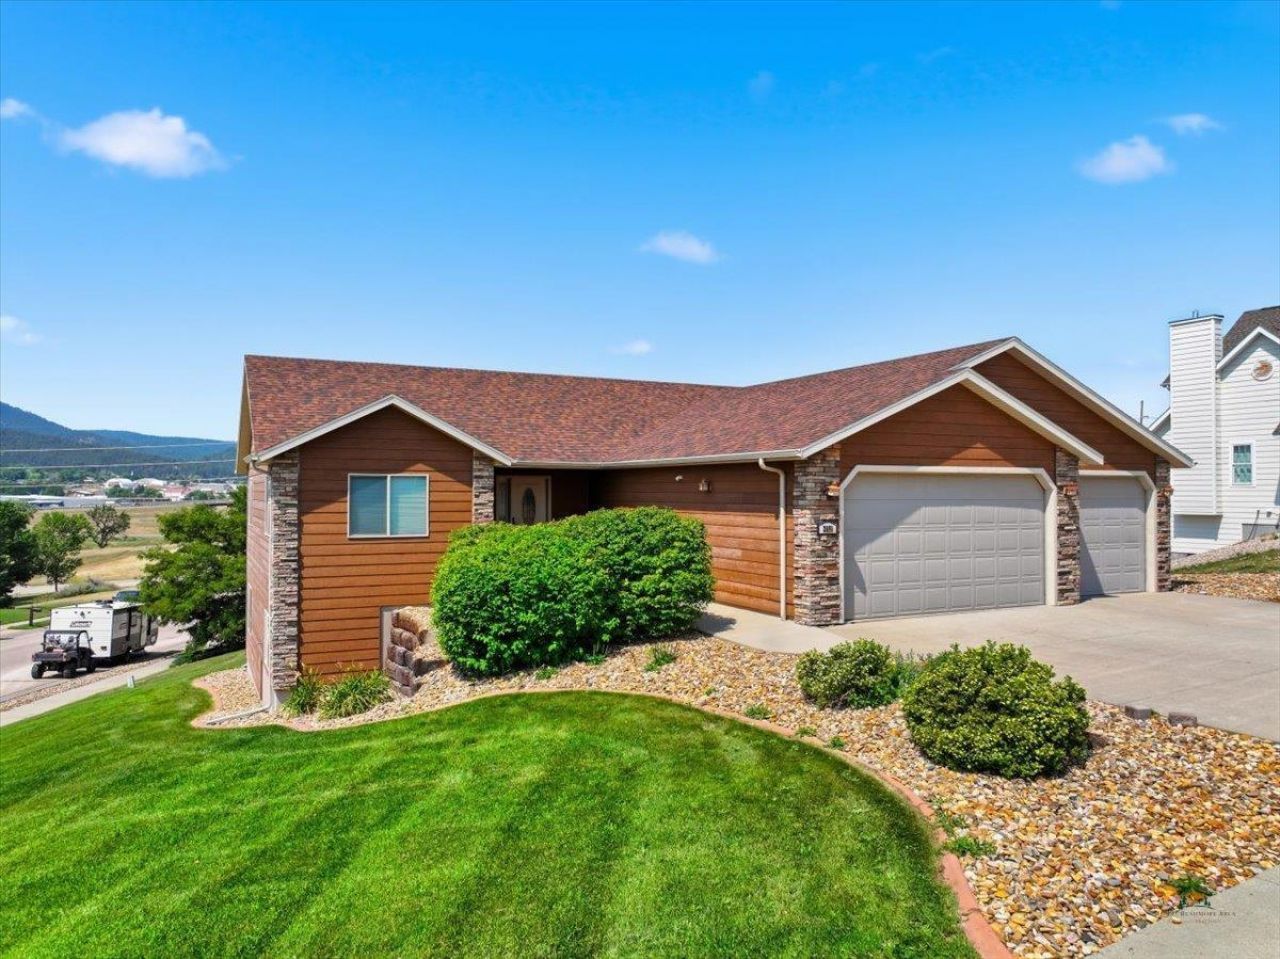
Enjoy fantastic city and Black Hills views from this spacious 5-bedroom, 3-bath home situated on a desirable Vernon Heights corner lot! The thoughtfully designed main level features a primary suite complete with a double vanity, separate shower, jetted soaking tub and walk-in closet. Two additional bedrooms and a full bath are conveniently located on the opposite side of the home, offering added privacy. The kitchen features tile flooring, a large raised breakfast bar, pantry, built-in bill-paying station and included appliances. Beautiful hardwood floors enhance the inviting dining and living rooms. The oversized 3-car garage provides direct access to the main-level laundry room and kitchen for everyday convenience. Downstairs, the walkout basement offers a spacious family room, two additional bedrooms, a full bathroom and abundant storage space. With generous living areas, a functional floor plan and spectacular views, this home has so much to offer!
Property Features
Property Type: Residential -
Basement: Yes
Cooling: Central Air
Days on Market: 15
Garage: 3 car attached
Heating: Natural Gas, Forced Air
Home Style: Ranch
Lot Size: 0.29 Acres
Roof Type: Composition
Year Built: 2007
Feature Descriptions
Basement/ Foundation: Full, Walk-Out Access, Completely Finished
Common Amenities: Playground
Exterior: Frame
Flooring: Carpet, Tile
Interior: Ceiling Fan(s), Vaulted Ceiling(s), Walk-In Closet(s), Cable
Laundry: Main Level
Lot Dimensions: 0
Lot Features: Under .5 Acre, Corner Lot
Sewer: Plastic Plumbing
Spa: Yes
SQFT Living Area: 2778
SQFT Total: 2978
SQFT Upper Total: 1501
Listed By / Shown By
Listed By
Agency Name: The Real Estate Center of Sturgis
Agency Phone: 605-347-9300
Shown By
Agent Name: John Preston Broker/Owner
Agent Phone: (605) 381-0555

Estimate Your Payment
Estimated Payment
$ 2,827.61 per month $2,643.89 Principal & Interest $0.00 Property Tax (data not provided by mls) $183.72 Homeowner's InsuranceChange Payment Information
Privacy Policy / DMCA Notice / ADA Accessibility


This site is hosted, designed and copyright
© 1994 - 2026 by
Delta Media Group, Inc. -- Patent Pending --