John Preston

BEDS5
BATHS3 full
SQUARE FEET2,946
MLS#181603
STATUSACTIVE
PROPERTY TYPEResidential -
SUBDIVISIONELKS CROSSING
Property Description
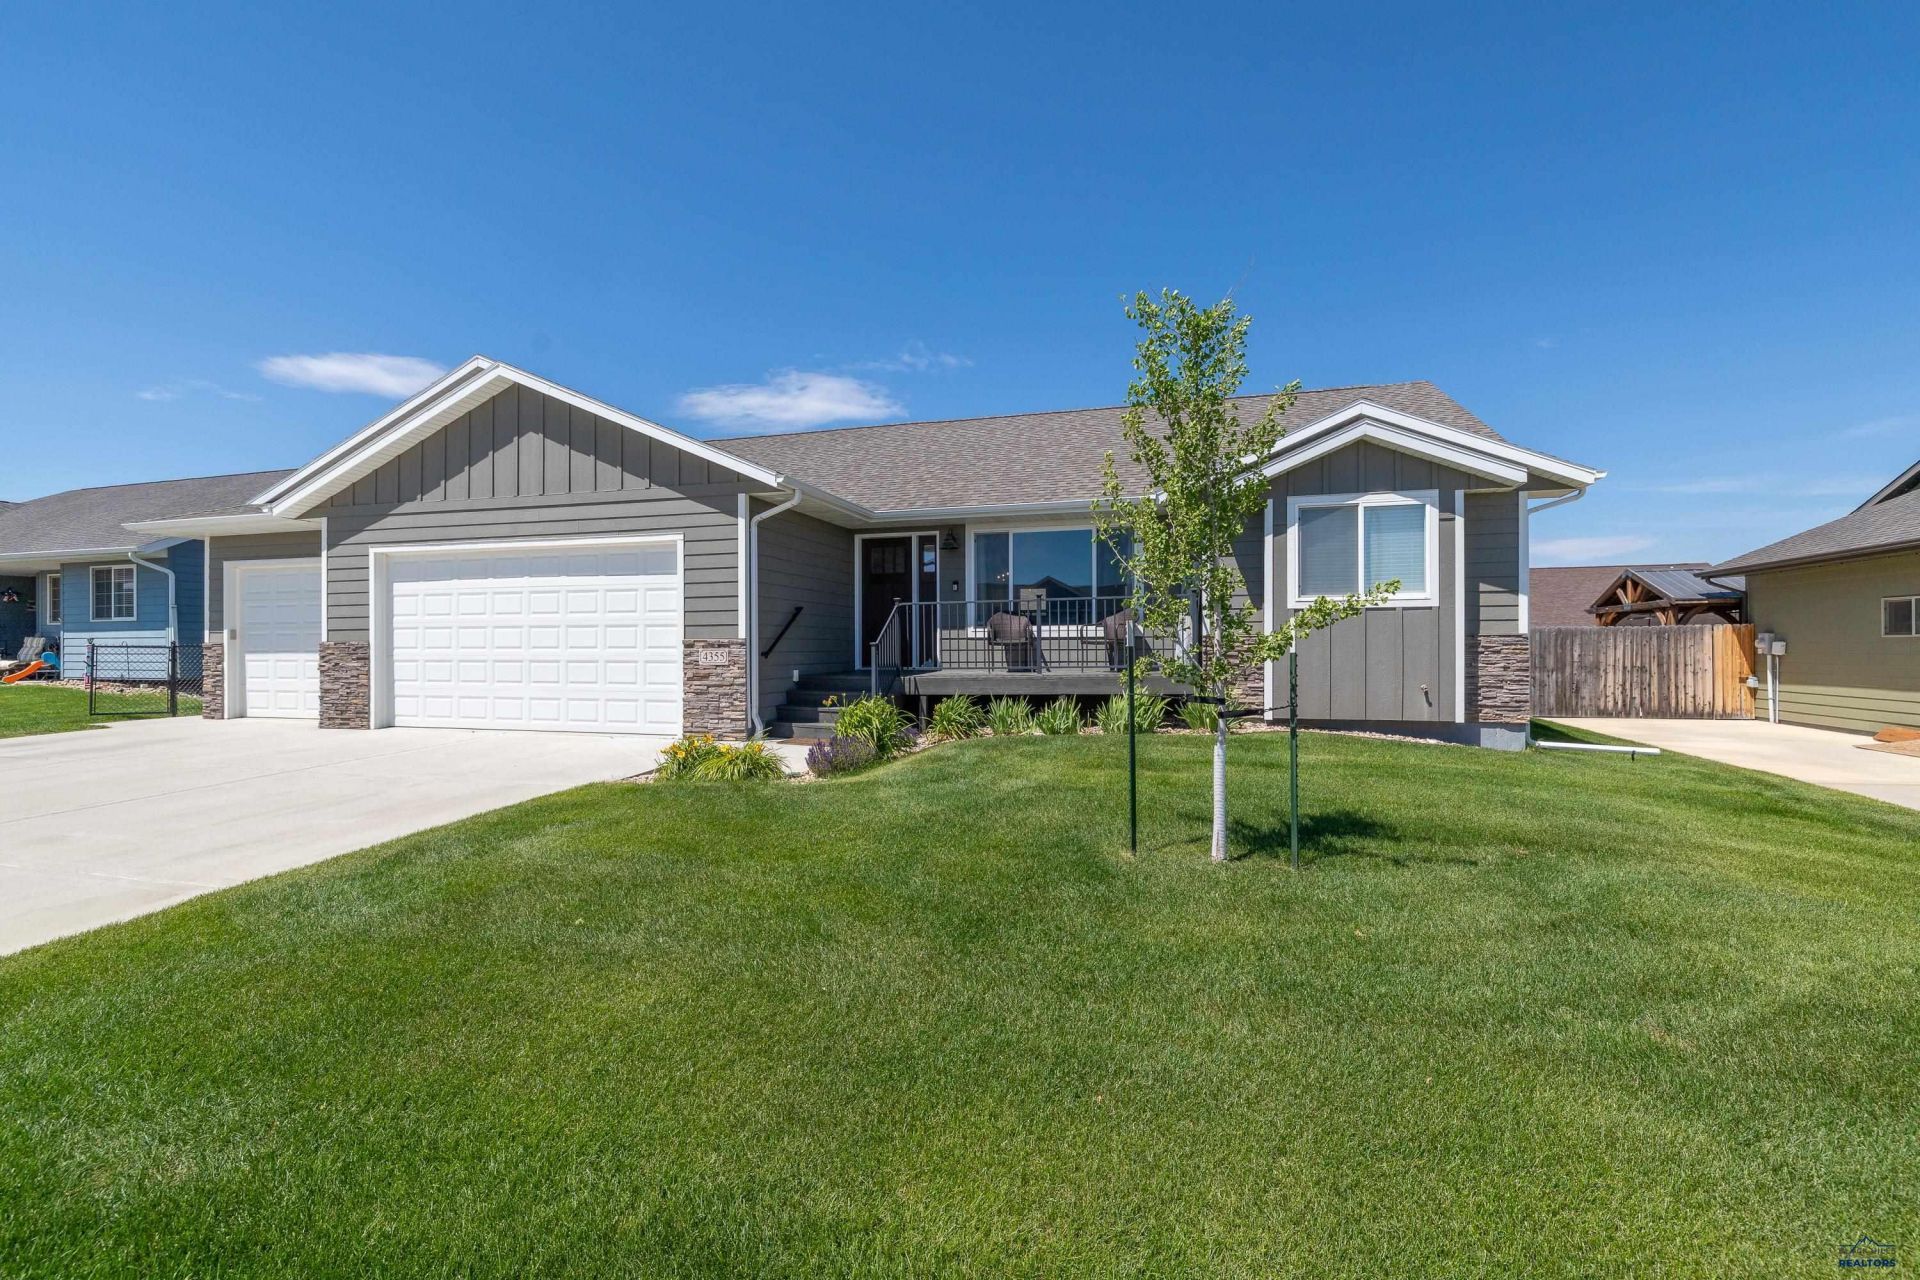
Listed by Vicki Bruski, KW Realty BH 605-219-5234. Welcome home to this beautifully designed 5-bedroom, 3-bath ranch-style home offering 2,946 square feet of thoughtfully planned living space. With an open floor plan and stylish luxury vinyl flooring, this home is perfect for both everyday living and entertaining. The main level features three spacious bedrooms, including a private primary suite complete with a large walk-in closet and an impressive ensuite bathroom featuring a beautifully tiled walk-in shower. Convenient main-floor laundry adds to the home's functional layout. The finished basement expands your living space with two additional bedrooms, a full bathroom, and plenty of room for a family room, game room, or home office. You'll also appreciate the abundance of storage throughout the home. Cozy up by the gas fireplace on cool evenings or enjoy outdoor living from the welcoming front porch. The fenced backyard is ideal for pets, play, and entertaining, while the sprinkler system helps keep the lawn looking its best all season long. Additional highlights include a spacious heated 3-car garage with floor drain, generous walk-in closets, and a layout that offers comfort, style, and flexibility for a variety of lifestyles. This move-in-ready home truly has the space and features you've been looking for!
Property Features
Property Type: Residential -
Basement: Yes
Cooling: Central Air
Days on Market: 15
Fireplaces: 1
Garage: 3 car attached
Heating: Forced Air
Home Style: Ranch
Lot Size: 0.2 Acres
Roof Type: Composition
Year Built: 2018
Feature Descriptions
Basement/ Foundation: Full, Completely Finished
Exterior: Metal Frame
Fencing: Chain Link
Fireplace: Gas Log, Fireplace
Flooring: Carpet, LVP/LVT
Interior: Ceiling Fan(s), Vaulted Ceiling(s), Other (See Remarks), Walk-In Closet(s)
Laundry: Main Level
Lot Dimensions: 0
Lot Features: Under .5 Acre, Flat
SQFT Living Area: 2726
SQFT Total: 2946
SQFT Upper Total: 1476
Listed By / Shown By
Listed By
Agency Name: KELLER WILLIAMS REALTY BLACK HILLS
Agency Phone: 605-343-7500
Shown By
Agent Name: John Preston Broker/Owner
Agent Phone: (605) 381-0555

Estimate Your Payment
Estimated Payment
$ 2,468.50 per month $2,308.11 Principal & Interest $0.00 Property Tax (data not provided by mls) $160.39 Homeowner's InsuranceChange Payment Information
Privacy Policy / DMCA Notice / ADA Accessibility


This site is hosted, designed and copyright
© 1994 - 2026 by
Delta Media Group, Inc. -- Patent Pending --